Product and application
Compare refined Red Grandis, Southern Pine in the normal #2 Grade or cleaner C-Grade, textured E-Peck, and exterior Ash siding. Confirm exposure with the product guidance.
For builders, architects, designers, and contractors
Send the plans, schedule, and material choices. We can help with takeoffs, matching trim, samples, and delivery.
Choose and specify
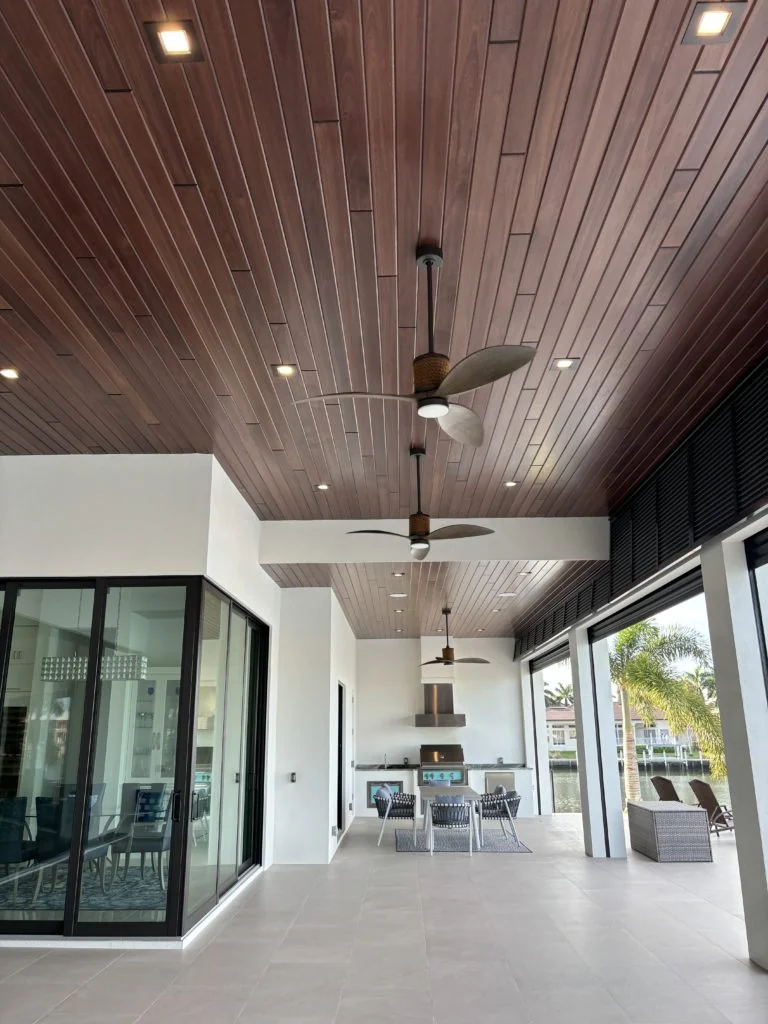
Use the product pages to narrow the material, then check profile, dimensions, finish, application, and trim before a quote is prepared.
Compare refined Red Grandis, Southern Pine in the normal #2 Grade or cleaner C-Grade, textured E-Peck, and exterior Ash siding. Confirm exposure with the product guidance.
Check face widths, available lengths, grade, and V-Joint or Nickel-Joint profiles before the material direction is set.
Identify crown, S4S, ceiling trim, perimeter conditions, and changes between surfaces so they can be reviewed with the plank package.
Material and finish review
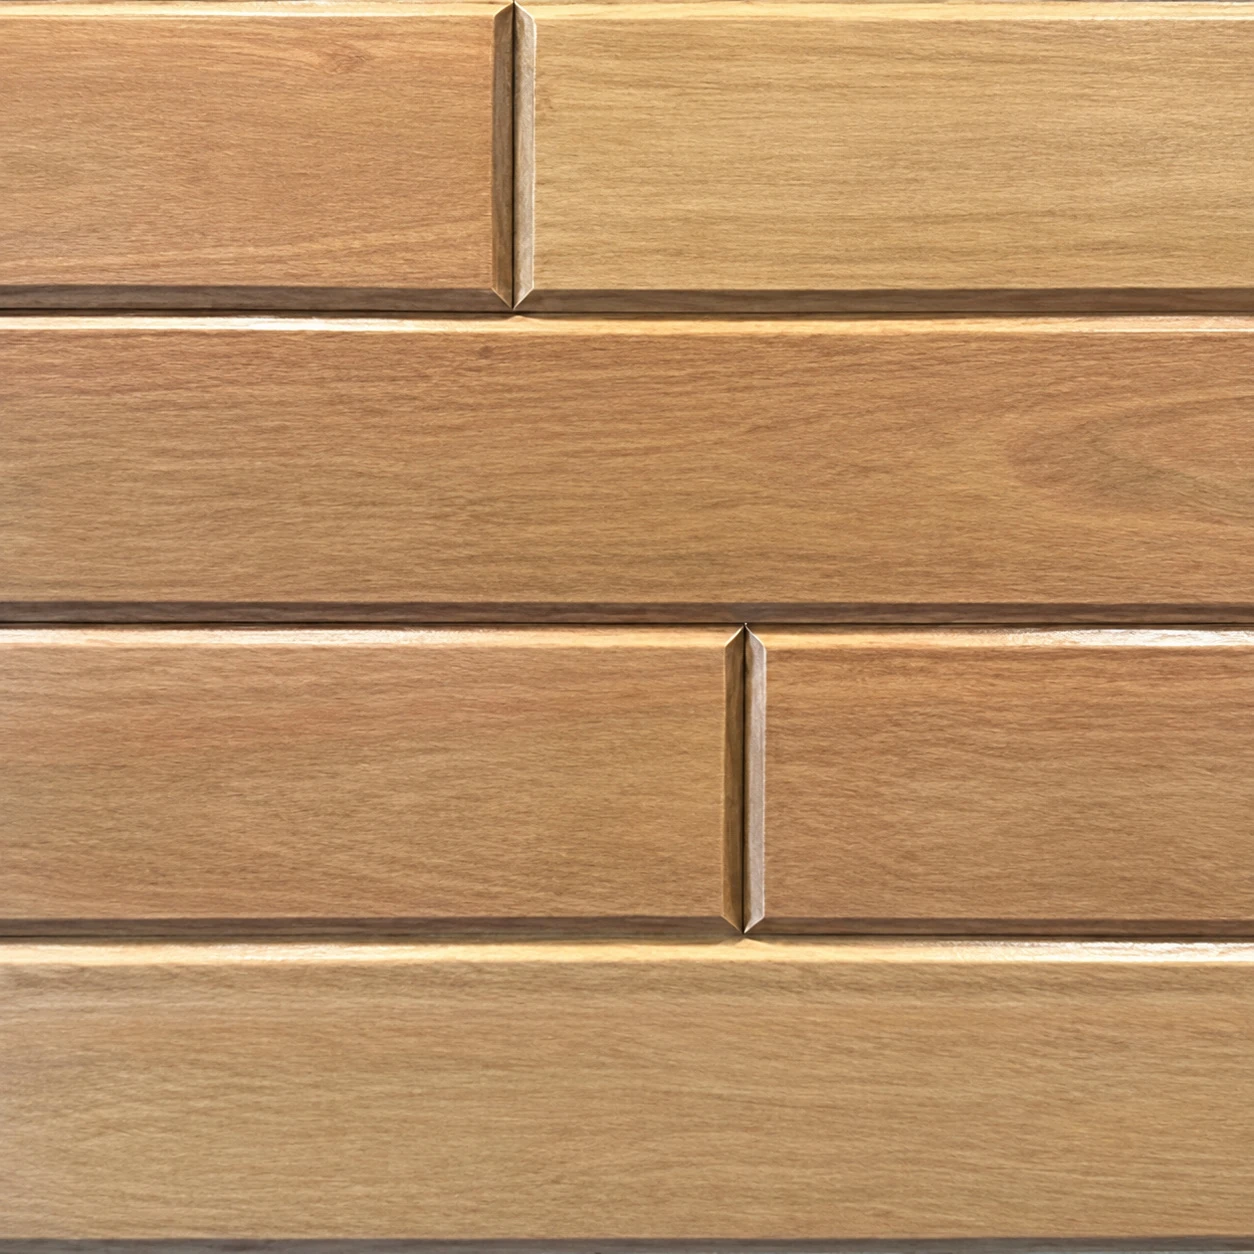
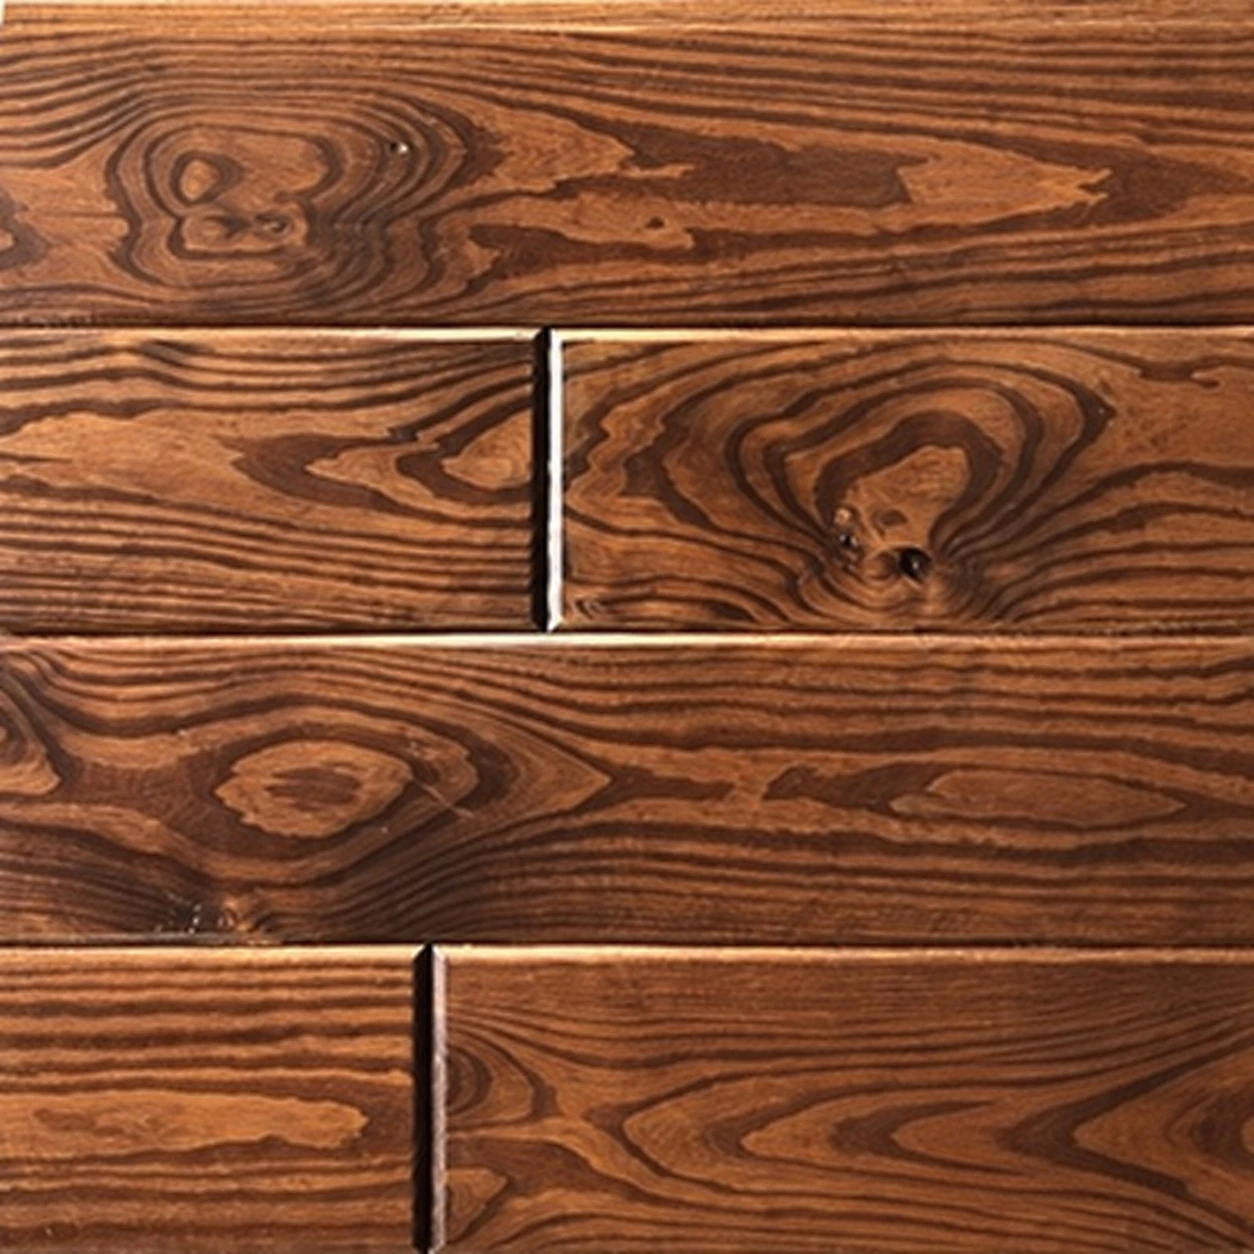
Review photographed boards, then compare physical Red Grandis and Southern Pine samples beside the other project materials. You can select up to four boards across those two families.
Compare finish boardsView ten exact photographed base-wood and finish examples. Commercial availability follows the current stain colors for Red Grandis or Southern Pine and is not limited to those photographs. Physical samples are not offered for E-Peck.
Explore E-Peck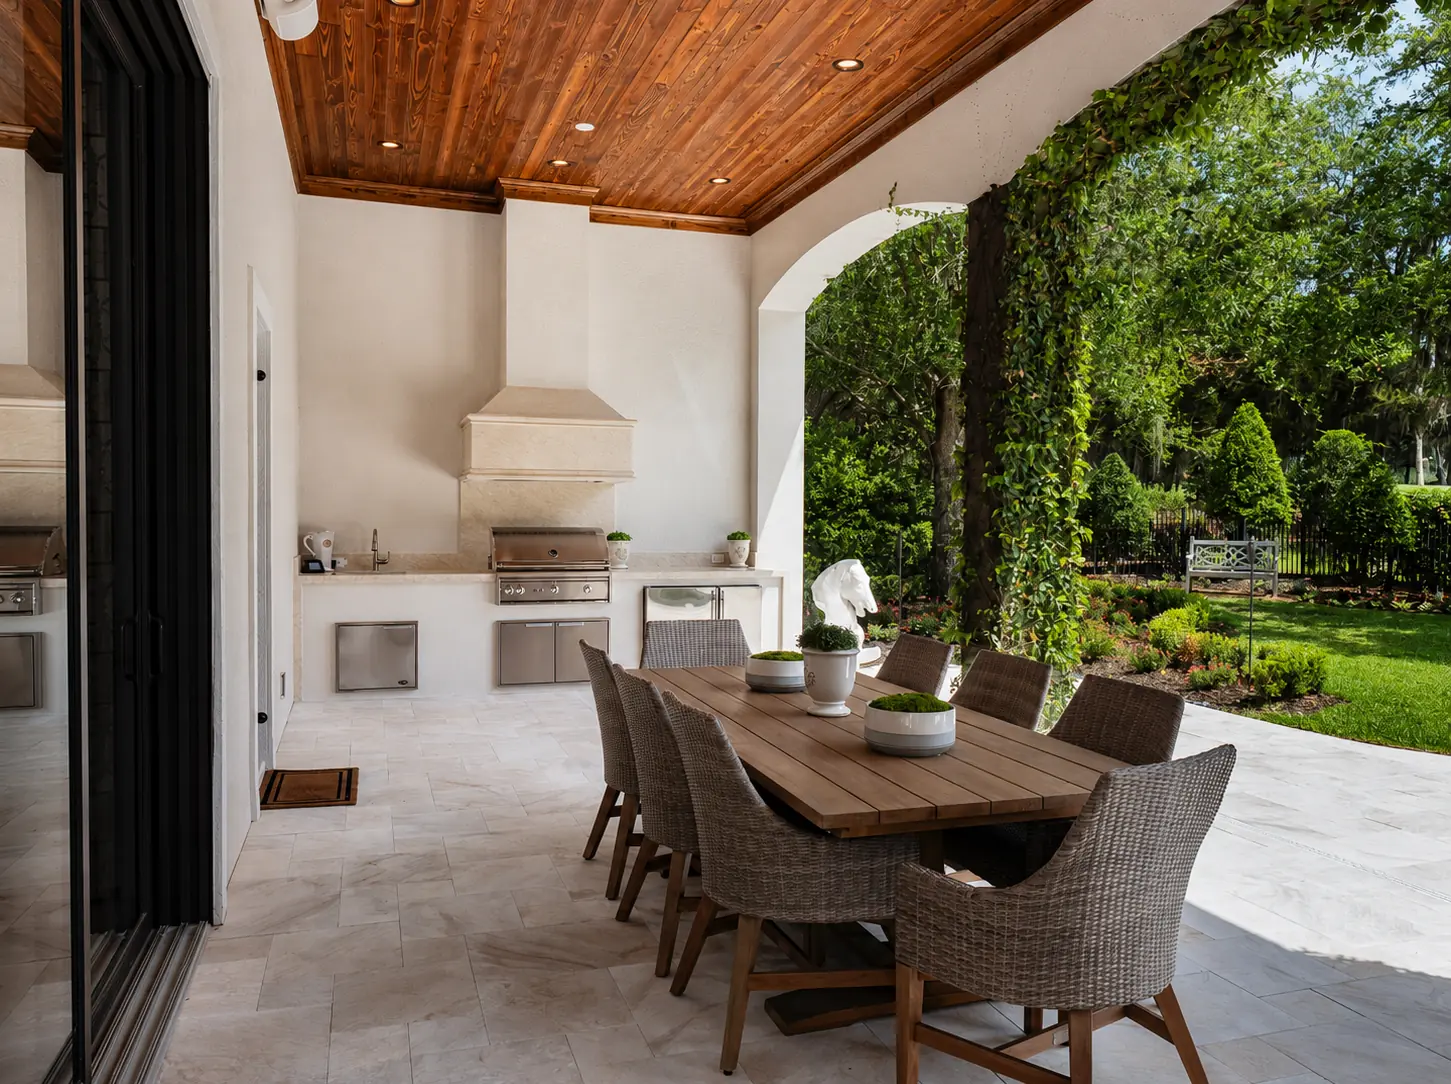
Work from plans
Plans, reflected ceiling plans, elevations, measurements, or approximate square footage give us a useful starting point. Mark the areas in scope and note the application.
T&G can help review material quantities and takeoff assumptions for the quote. Your project team confirms field dimensions and installation layout.
Send plans and request a quotePrepare the material package
A useful quote identifies what is selected, what still needs confirmation, and how the material will reach the project.
Review matching trim, perimeter details, and transitions alongside the plank selection.
Check quoted areas, lengths, openings, and waste assumptions against the current plans.
Discuss Orlando pickup, regional delivery, or freight as appropriate. Availability, timing, and terms are confirmed with the quote.
Technical resources
Use the current product and planning references as selections become more specific.
Start the material conversation
Upload plans and project photos in the quote flow, or begin with physical finish samples.