Information needed for planning and takeoffs
Provide the application areas, dimensions or plans, board direction, selected product and profile, trim conditions, penetrations, beams, transitions, delivery location, and target schedule. A simple flat field may be planned differently from a diagonal layout, pattern, vaulted ceiling, or room with many openings.
- Ceiling or wall dimensions
- Board direction and focal points
- Openings, transitions, beams, fans, lights, and vents
- Perimeter and trim conditions
- Delivery access and timing
Quantity and waste
A typical end-matched installation may begin with a 5 percent waste allowance. Patterns, diagonals, complex geometry, selective board placement, transitions, openings, and trim conditions may require more. The project-specific quantity and waste assumption should be stated in the quote and confirmed before ordering.
Receiving the material
- Compare labels with the order.Confirm product, stain, species, joint pattern, job lot, quantities, bundles, and trim before installation.
- Inspect before cutting.Photograph and report visible shipping or product concerns before installation.
- Protect the package.Store material clean, dry, protected from weather, and in conditions appropriate for the product.
- Plan the field.Review lengths, grain, tone, and texture so natural variation can be distributed intentionally.
Installation scope
T&G supplies material and supports selection, samples, takeoffs, quoting, trim coordination, and fulfillment. A qualified installer remains responsible for evaluating substrate, framing, moisture, exposure, fastening, layout, cuts, penetrations, transitions, and field conditions. Review the current installation guidance and controlling warranty supplied with the product before work begins.
Synergy manufacturer guidance
Synergy limits these prefinished products to interior or protected covered exterior ceilings and walls. Direct sun, rain, or moisture exposure is outside its warranty; porch applications require at least a 6-inch header. Confirm that the current guide, warranty, product label, quoted application, and site conditions agree before installation.
Exterior cladding planning
Thermally Modified Ash is an exterior product, but it is not waterproof. The wall assembly, flashing, drainage, ventilation, clearances, fasteners, cut-end treatment, and local code requirements remain part of the installation design.
Open current manufacturer installation instructions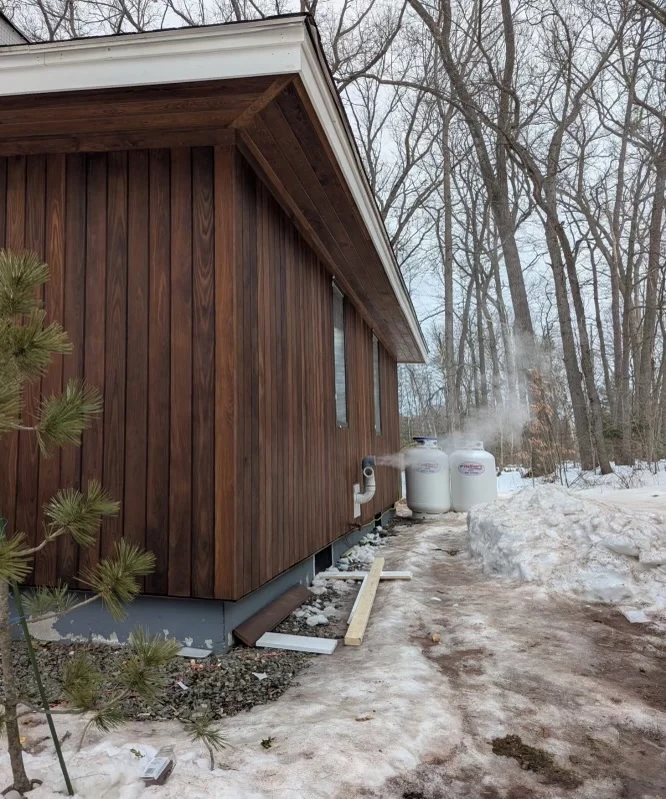
Confirm current written product specifications, availability, application suitability, lead time, and installation guidance before ordering. For Red Grandis, Southern Pine, and E-Peck, also review the current Synergy warranty.